

Case Study
Project detail
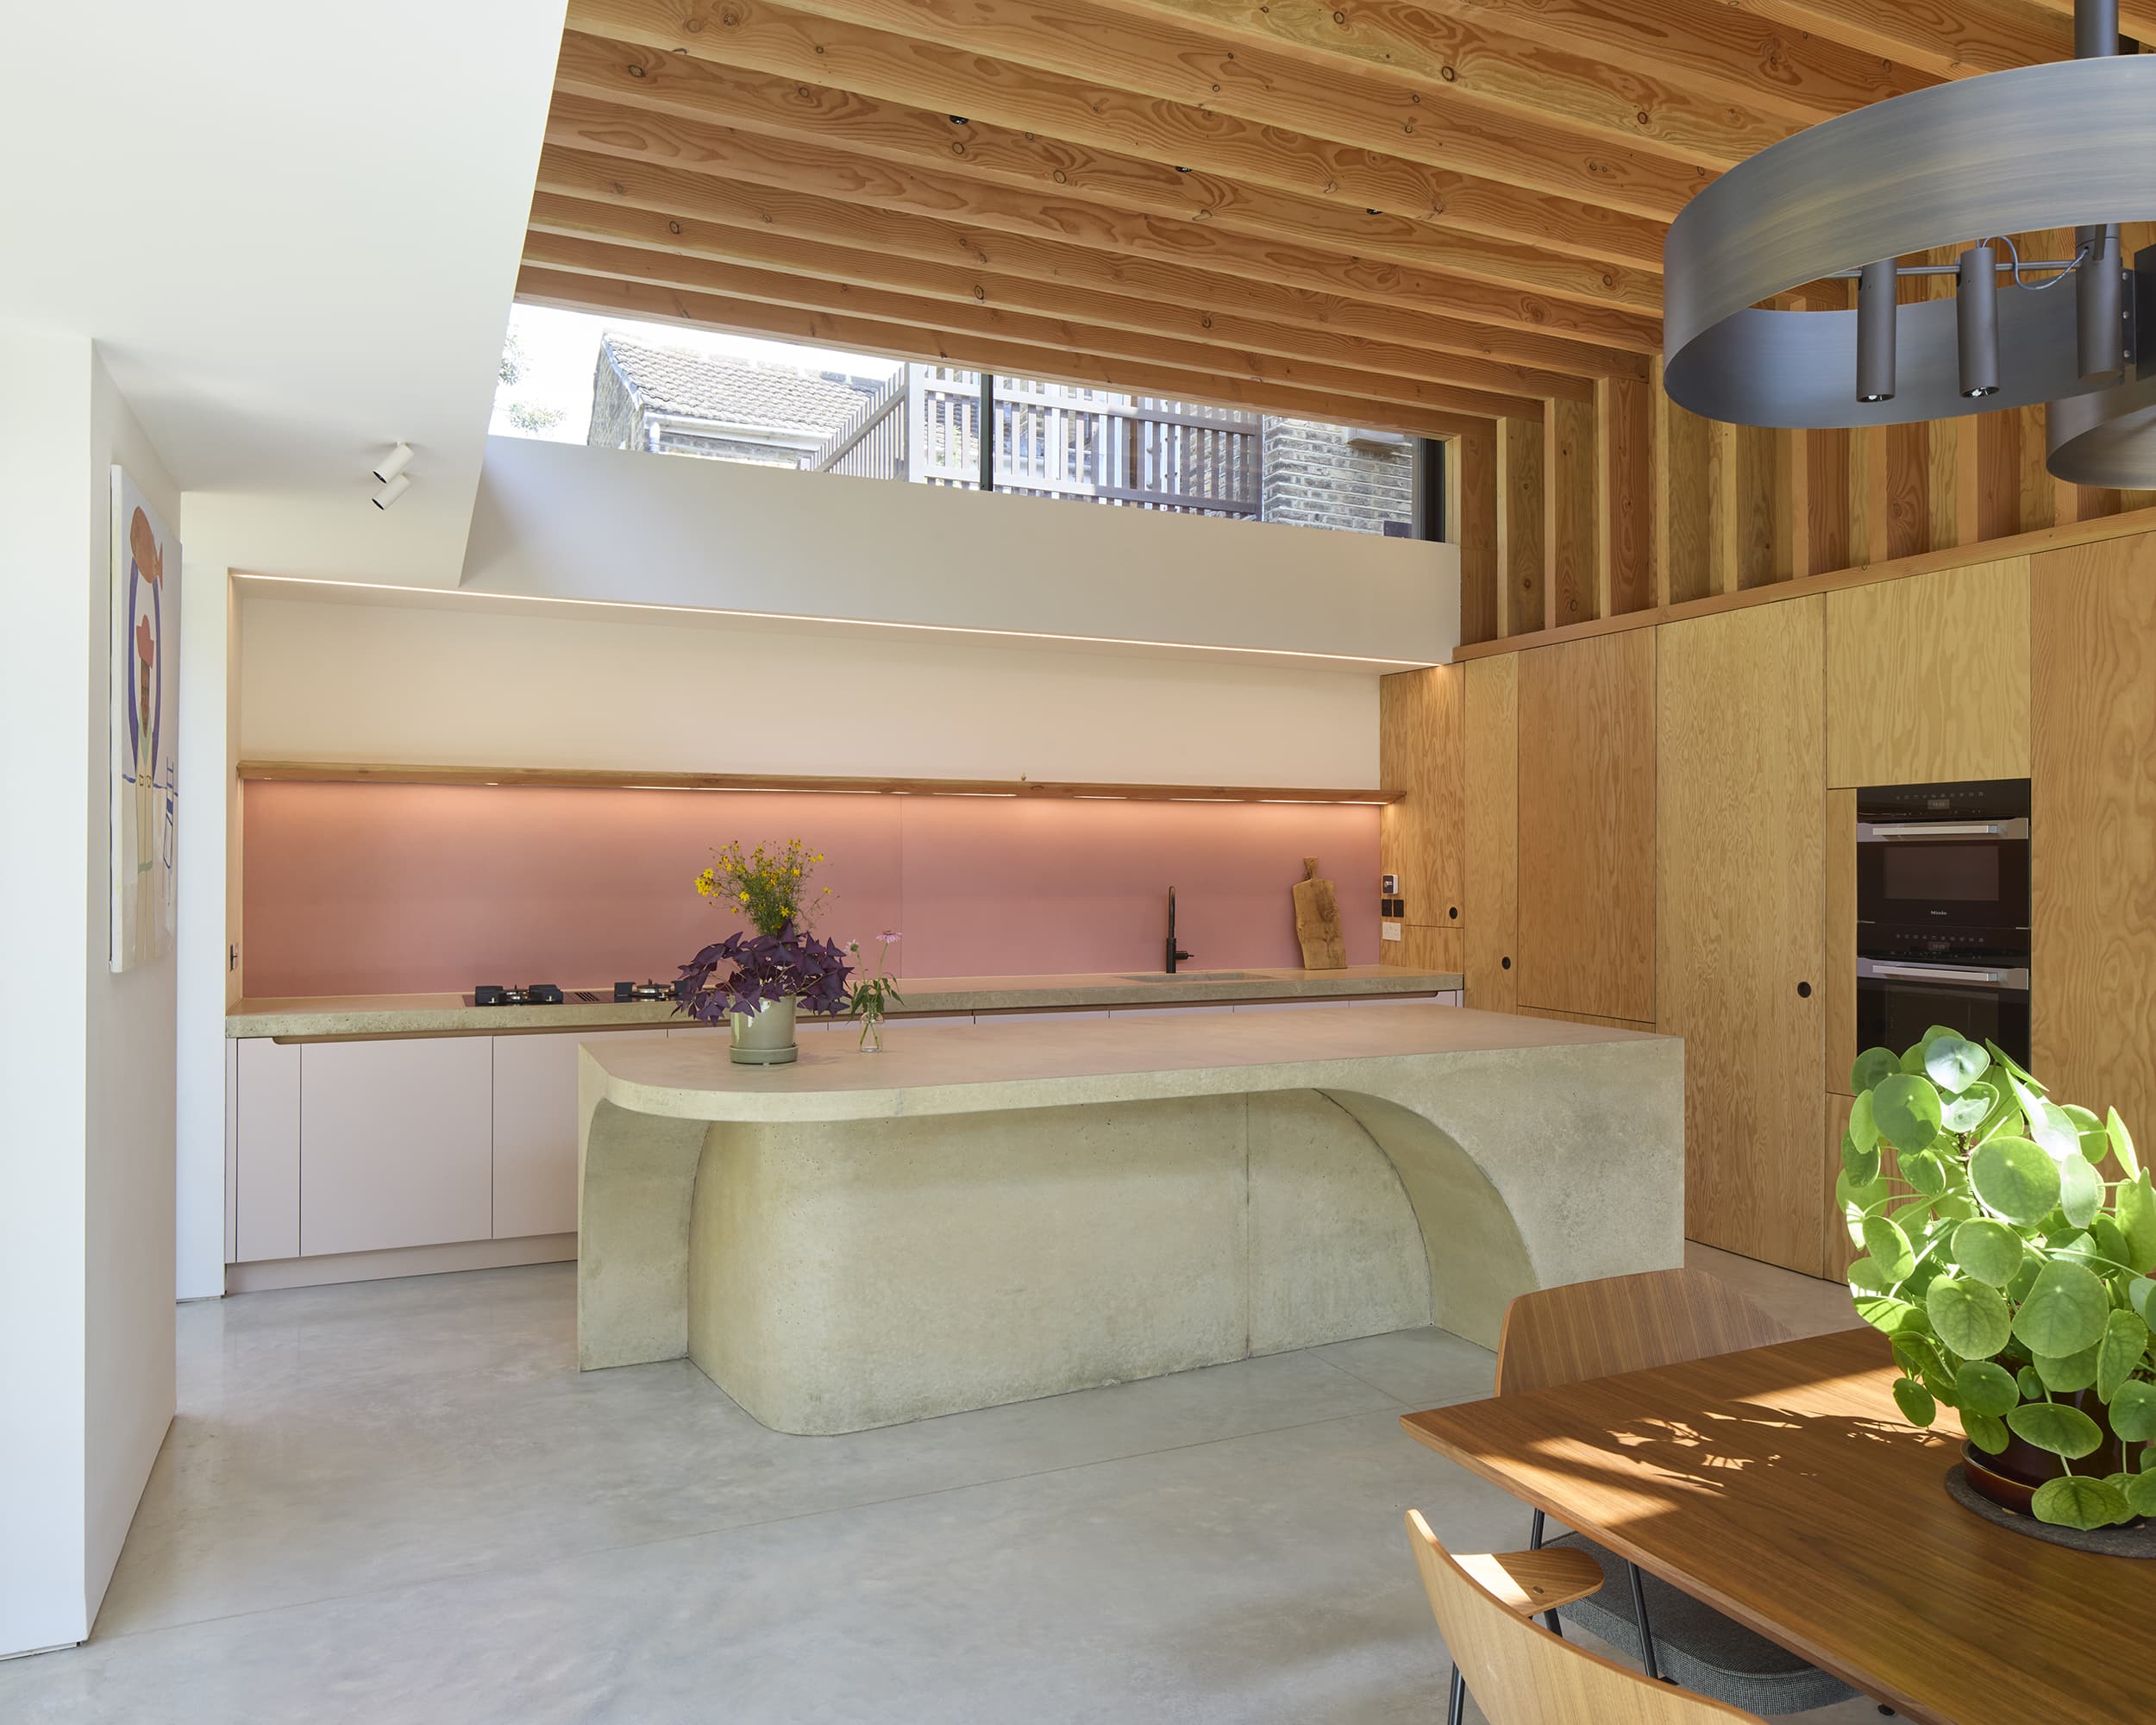
Our timeless Cream Buff polished concrete floor acts as the heart of this North London extension, helping transform a dark, low-ceilinged rear space into a versatile, sociable kitchen, dining and patio area.
Flowing through the large sliding doors and out into the garden, around 80m² of polished concrete creates a natural connection between the kitchen, dining space and two separate patio areas.
The concrete continues beyond the floor, with a sculptural 3m kitchen island and a 5m worktop, both cast in situ in a complementary colour. Curves in the island create a relaxed breakfast bar, while the 70mm-thick worktop incorporates cut-outs for the sink and hob.
The pre-cast concrete splashback, cast in a statement pink, provides a bold contrast to the softer tones of the floor, island and worktop.
Different applications, colours and forms, all working together to create an effortlessly cohesive space.
The project has been shortlisted for Home Transformation of the Year at the British Homes Awards 2026
Project Owner
Yard Architects
Project Location
North London
Product Used
Lazenby Polished Concrete, Worktops, Surfaces & Furniture
Colour
Polished Concrete, Island & Worktop - Cream Buff, Splashback - Pink
Visual / Textural Finish
Internal - Satin, External - Matt
Sector
Residential


Want more project details?
Get in Touch